


email address: 
password: 
Home
Real Estate Agent Rhonda Bierly Hurford
Rhonda Bierly Hurford
(574) 250-1835
Koontz Lake
• Market Watch
• Contact Me
• Home
• Buyers
• Sellers
• Customer Reviews
• Market Watch for Buyers
• Virtual Market Analysis for Buyers
• Map Search
• Market Watch for Sellers
• Virtual Market Analysis for Sellers
• Customer Reviews
• My Listings
• New Listings
• Property Search
• Atlas Search
• My Home Finder
• Elegant Homes
• Virtual Market Analysis
• Valuable Resources
• Calculators
• Open Houses
• Home

7838 N Topinabee, Walkerton, IN 46574

$209,000.00
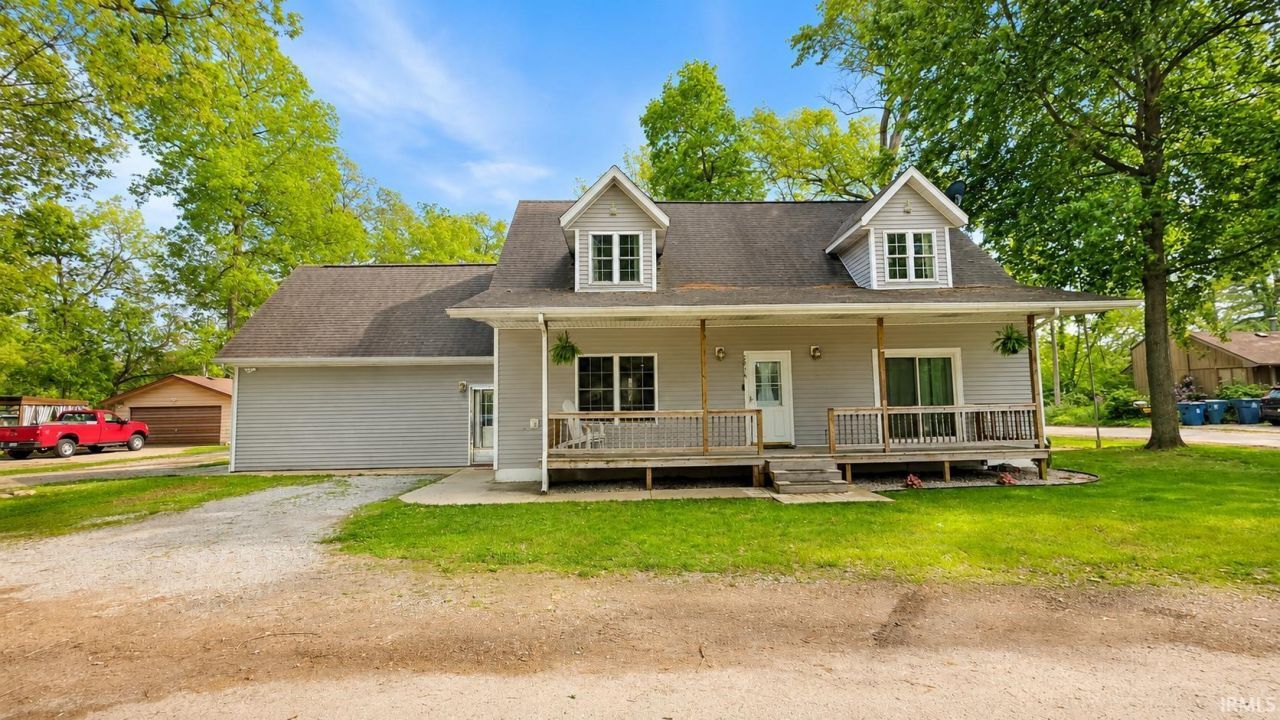
  • 7838 N Topinabee, Walkerton, IN 46574 Main Photo
Virtual Tour

30 Total Photos [Click to View All]

Featured Listing New to the Market Active
BEDS2 BATHS3 full SQUARE FEET1,920 MLS#202620043
STATUSActive PROPERTY TYPEResidential - Single Family SCHOOLOregon-Davis School Corp.

Property Description

Got it. Here's the revised description: --- Don't miss this well-built 2005 Cape Cod just a short walk from Koontz Lake ? a full sports lake perfect for fishing, skiing, and all-season fun! With 2,240 finished square feet, this home offers more space than almost anything else in the area at this price point. The main floor impresses immediately with gleaming laminate floors, a spacious open living area, and a generously sized eat-in kitchen featuring wrap-around oak cabinetry, recessed lighting, and a pass-through window ? ideal for entertaining. Main floor bedroom suite, updated full bath, and a large dedicated laundry room with utility sink and exterior door round out the main level perfectly. Upstairs you'll find a second bedroom plus a versatile loft with charming dormer windows that could easily serve as an optional third bedroom, home office, or flex space. The covered front porch spanning the full width of the home is the perfect spot to relax and enjoy the neighborhood. Attached 2-car garage, deep crawl space for abundant storage, gas forced air heat, and central air. Walk to the lake and public access in just minutes ? lake lifestyle living without the lakefront price tag!

Property Features

Property Type: Residential - Single Family
Basement: Crawl
Cooling: Central Air
Days on Market: 1
Garage: 2 car attached
Heating: Gas, Forced Air
Lot Size: 0.12 Acres
Roof Type: Shingle
Stories: 1.5
Taxes: $1,690
Year Built: 2005

Feature Descriptions

Above Grade Finished SQFT: 1920
Amenities: Cable Ready, Eat-In Kitchen, Garage Door Opener, Main Level Bedroom Suite, Main Floor Laundry
Exterior: Vinyl
Garage SQFT: 480
Location: Rural
Lot: Corner
Lot Dimensions: 56x100
Number of Rooms: 7
Sewer: Regional
Total Finished SQFT: 1920
Water: Well

Room Sizes

Bedroom 1: 15x17 Level - Main
Bedroom 2: 15x17 Level - Upper
Rec. Room: 12x18 Level - Upper
Kitchen: 18x12 Level - Main
Living Room: 14x22 Level - Main
Loft: 15x11 Level - Upper
Laundry: 8x7 Level - Main

Local Schools

High School: Oregon-Davis Jr/Sr
Middle School: Oregon-Davis Jr/Sr
Elementary School: Oregon-Davis
School District: Oregon-Davis School Corp.

Listed By / Shown By

agent picture

Shown By

Agent Name: Rhonda Bierly Hurford Branch Manager
Agent Phone: (574) 250-1835

IDX information is provided exclusively for consumers’ personal, non-commercial use and may not be used for any purpose other than to identify prospective properties consumers may be interested in purchasing. Data is deemed reliable but is not guaranteed accurate by the MLS

Estimate Your Payment

Estimated Payment

$ 1,079.03 per month $877.24 Principal & Interest $140.83 Property Tax $60.96 Homeowner's Insurance

Change Payment Information

%
years/fixed
yearly
yearly (est.)
(Payments are an estimate and may vary by lender)
PLYMOUTH OFFICE
1435 N. Michigan St.
574.936.4444
LAKEVILLE OFFICE
909 N. Michigan St.
574.784.8080
CULVER OFFICE
105 East Jefferson St.
574.842.4652
BREMEN OFFICE
11734 West Plymouth St.
574.546.0601
Disclaimer: All information deemed reliable but not guaranteed. All properties are subject to prior sale, change or withdrawal. Neither listing broker(s) or information provider(s) shall be responsible for any typographical errors, misinformation, misprints and shall be held totally harmless. Listing(s) information is provided for consumers personal, non-commercial use and may not be used for any purpose other than to identify prospective properties consumers may be interested in purchasing. Information on this site was last updated 05/27/2026. The listing information on this page last changed on 05/27/2026. The data relating to real estate for sale on this website comes in part from the Internet Data Exchange program of Delta Media Group MLS (last updated Wed 05/27/2026 12:53:46 PM EST) or IRMLS (last updated Wed 05/27/2026 12:49:47 PM EST). Real estate listings held by brokerage firms other than Collins & Company Realtors® may be marked with the Internet Data Exchange logo and detailed information about those properties will include the name of the listing broker(s) when required by the MLS. All rights reserved. IDX information is provided exclusively for consumers’ personal, non-commercial use and may not be used for any purpose other than to identify prospective properties consumers may be interested in purchasing. Data is deemed reliable but is not guaranteed accurate by the MLS
Privacy Policy / DMCA Notice / ADA Accessibility

Agency License Information: Collins and Company Realtors®. Licensed in the State of Indiana.